ServicesArchitecture, engineering and technical coordination
Design and site,
on one programme.
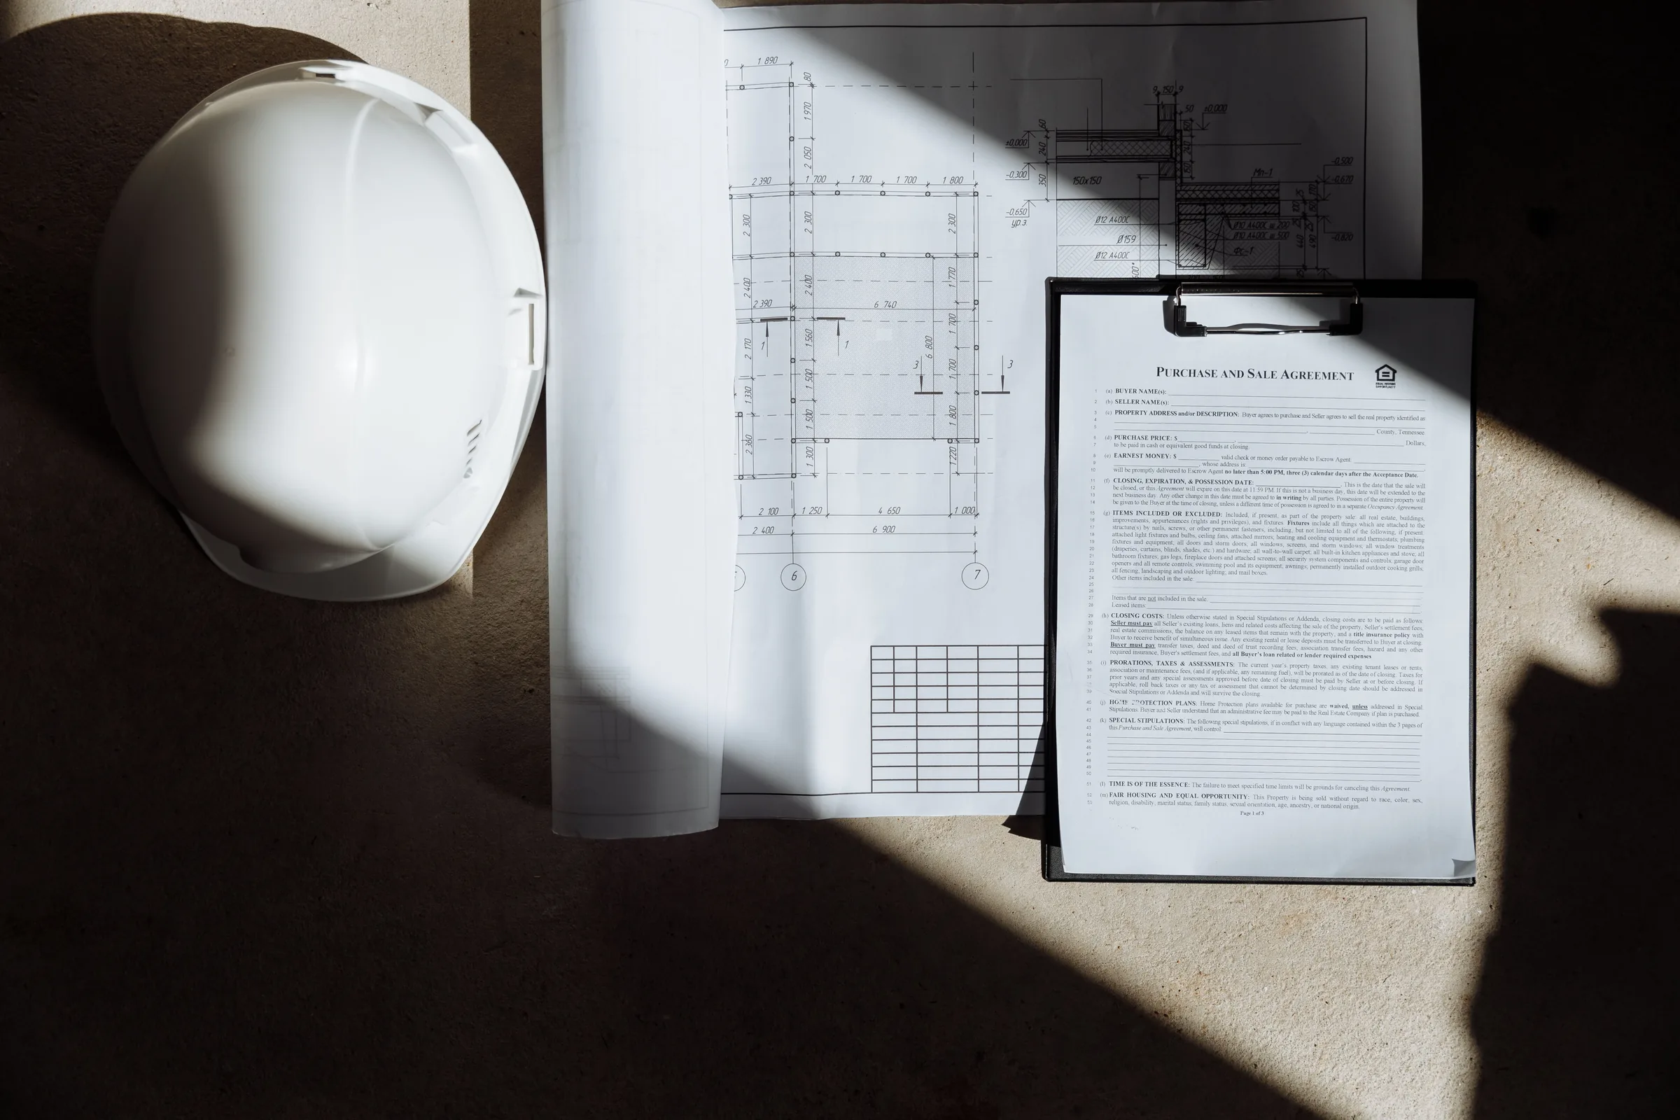
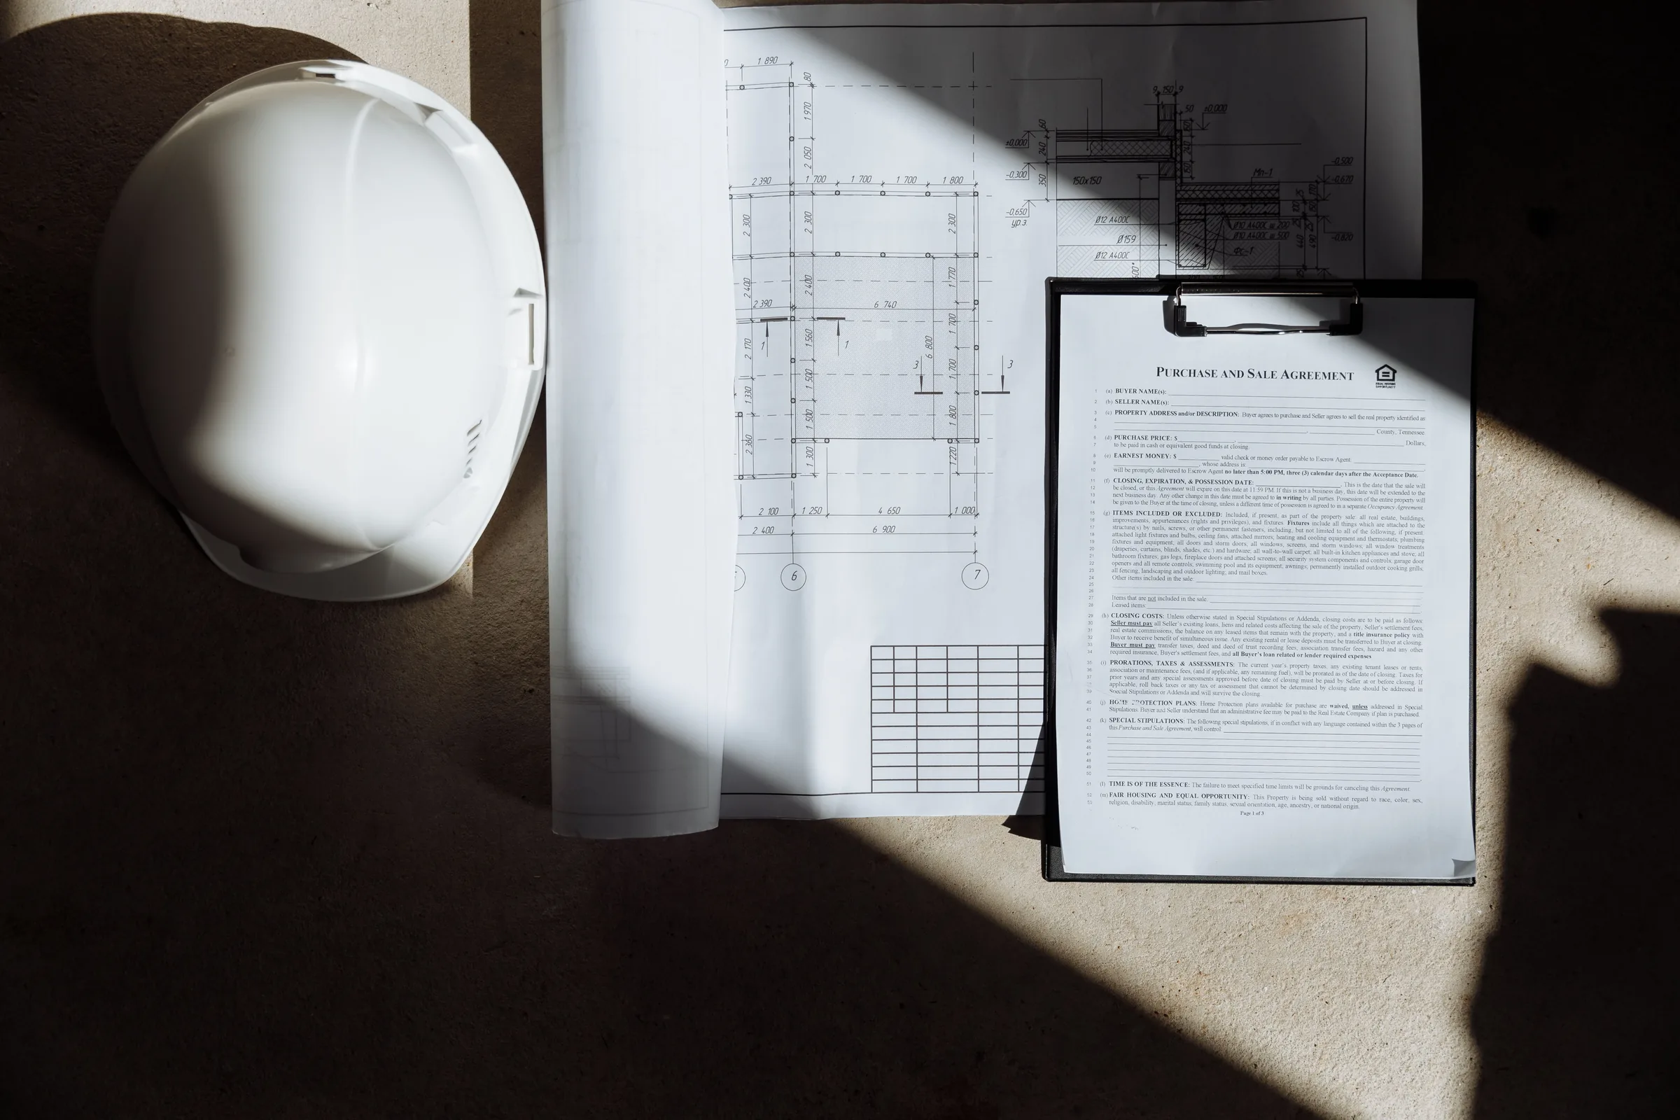
Coordination of architecture, engineering and technical documentation as part of integrated delivery. Regulated design is produced and signed by licensed architects and engineers, ours or partners we engage. What we bring is the coordination between them, and between them and the site.
Our role
Coordinator
Design by
Licensed professionals
Covers
Architecture, structure, services, energy, BIM
Output
Buildable, permit-ready documentation
What it is
Coordination means the drawings agree with each other, and with the site, before the concrete is poured.
Regulated design work in Serbia is done and signed by licensed architects and engineers, and we do not sign what we are not licensed to sign. What a builder brings to design is knowledge of what can be built, in what order, for what money. We coordinate architectural design, structural engineering, electrical and mechanical systems, energy efficiency and BIM models onto one programme, engaging licensed designers and specialist firms where we do not hold the licence ourselves, so the documentation that reaches the permit office and the site is complete, consistent and buildable.
What you get
Six things you
hold in your hand
Not promises. Each of these is a person, a document or a report you receive, and can point to if it is missing.
A named, licensed design team
Who designs what, with the licence that entitles them to, written down at the start.
A design programme keyed to permits
Design stages timed against the approvals they feed, so nothing waits on a drawing.
Coordinated drawings
Architecture, structure and services checked against each other, with clashes found on paper rather than on site.
A buildability review
Our site people read the design and say what will be hard, slow or expensive to build, while it can still change.
Technical documentation in the required form
Prepared and signed by the licensed designers for the permit office and the site.
One point of contact
For designers, authorities and you, so questions do not circulate for a fortnight.
Scope
What we coordinate
Everything below is inside the engagement. Anything not listed is named as an exclusion in the quote, so there is no third category.
- 01
Architectural design
Concept through detailed design, by licensed architects.
- 02
Structural engineering
Foundations, frames and structural details, by licensed structural engineers.
- 03
Electrical systems
Power, lighting, low-current and safety systems.
- 04
Mechanical, heating and cooling
Heating, ventilation and air-conditioning, sized to the building and its use.
- 05
Water and drainage
Supply, sanitary and drainage systems, inside and out.
- 06
Energy efficiency
Envelope performance, systems and the certificates the regulations require.
- 07
BIM and clash detection
A coordinated model where the project warrants it, used to find conflicts before they cost money.
- 08
Permit documentation
The technical documentation assembled in the form each authority needs.
Fit
When to choose it
- You have land and an idea, but no drawings.
- Your drawings exist but disagree with each other.
- You want the builder in the room while the design is made.
- You need permit documentation completed and coordinated.
Used for
Typical projects
- A new house or villa
- An apartment building
- An office fit-out with new services
- An industrial hall with process requirements
- A hotel or tourism development
- An energy retrofit of an existing building
Other services
Elsewhere in
the company
If this page is not the shape your project needs, one of these will be. Each has its own terms and its own sequence.
- Core construction and general contractingResidential and non-residential buildings, whole or in packages, as main contractor, contractor or subcontractor.
- Workforce provision, organisation and site leadershipCrews and skilled trades, employed by us and led on site by our foremen, for your project or ours.
- Subcontracting and completion of projects for other contractorsA defined package or phase inside a project led by another contractor, delivered to their programme.
- Private construction projectsHouses, villas, apartment buildings, commercial, industrial and hospitality projects for private clients and investors.
- Public and government projectsPublic procurement and government construction, as main contractor, subcontractor or consortium member, where we meet the tender requirements.
- Project and construction managementPlanning, scheduling, procurement, cost, workforce and subcontractor coordination, from first programme to handover.
- Specialised construction and finishing worksMasonry, concrete, roofing, façade, tiling, drywall, joinery, metalwork and earthworks, with regulated installations through licensed installers.
- Procurement, trading and construction equipmentMaterials, tools, machinery and equipment for company projects, trading and import where permitted, and plant hire to third parties.
- Own projects and future developmentResidential, commercial, hotel, tourism, cabin and modular developments of our own, as investor, developer and contractor.
- Not sure which of these fits? Describe the project and we will say which contract it wants.
Start here
Starting from a blank plot?
Tell us what you want to build, where, and roughly what you can spend. We reply with the licensed team it needs and what the first stage would cost.
In one line
Drawings that agree with each other before the concrete does.
The form already knows which service you are asking about. We read every enquiry ourselves and reply within three working days.